
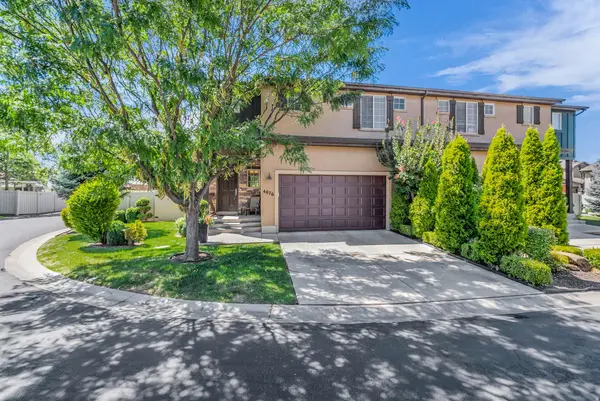
4076 S OLIVIA VIEW LN
Salt Lake City, UT 84107
- 4 Beds
- 4 Baths Full Baths: 3 Half Baths: 1
- 2,514 SqFt
- 5,227 Lot Size
- 2009 Year Built
GALLERY
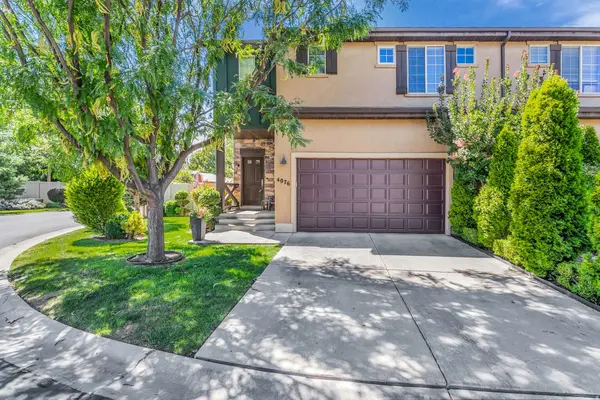
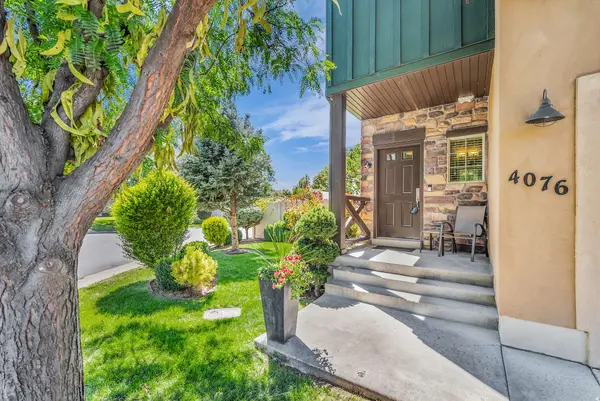
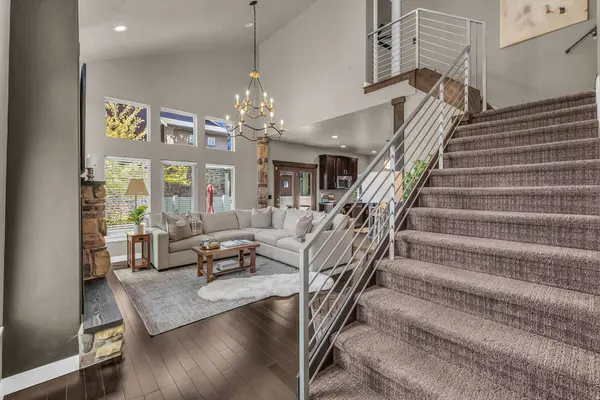
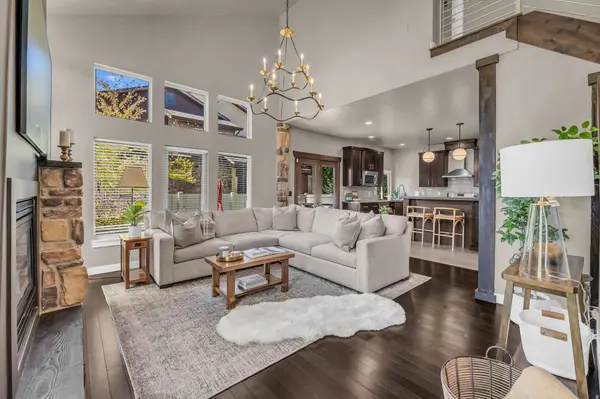
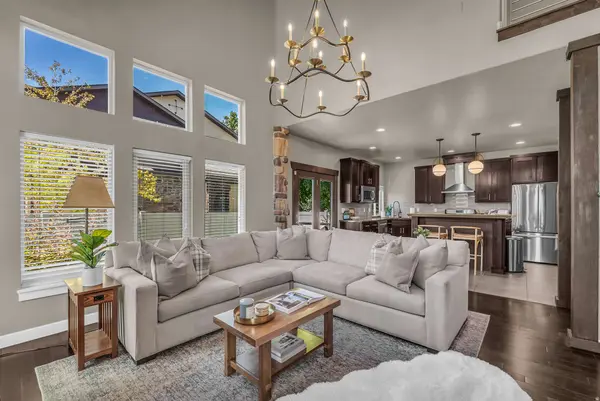
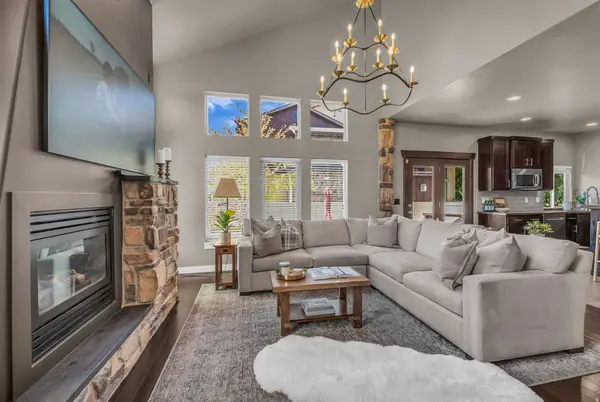
PROPERTY DETAIL
Key Details
Property Type Townhouse
Sub Type Townhouse
Listing Status Active
Purchase Type For Sale
Square Footage 2, 514 sqft
Price per Sqft $258
Subdivision Woodland Cove
MLS Listing ID 2179624
Style Stories: 2
Bedrooms 4
Full Baths 3
Half Baths 1
Construction Status Blt./Standing
HOA Fees $335/mo
HOA Y/N Yes
Abv Grd Liv Area 1,778
Year Built 2009
Annual Tax Amount $4,220
Lot Size 5,227 Sqft
Acres 0.12
Lot Dimensions 40.0x0.0x0.0
Property Sub-Type Townhouse
Location
State UT
County Salt Lake
Area Murray; Taylorsvl; Midvale
Zoning Single-Family
Rooms
Basement Full
Building
Lot Description Curb & Gutter, Fenced: Full, Sidewalks, Sprinkler: Auto-Full, View: Mountain
Story 3
Sewer Sewer: Connected, Sewer: Public
Water Culinary
Architectural Style Stories: 2
Finished Basement 100
Structure Type Stone,Stucco
New Construction No
Construction Status Blt./Standing
Interior
Interior Features Bath: Primary, Bath: Sep. Tub/Shower, Closet: Walk-In, Disposal, Gas Log, Range: Gas, Vaulted Ceilings
Heating Forced Air
Cooling Central Air
Flooring Carpet, Hardwood, Tile
Fireplaces Number 1
Fireplaces Type Insert
Inclusions Ceiling Fan, Dryer, Fireplace Insert, Microwave, Range, Refrigerator, Washer, Window Coverings
Equipment Fireplace Insert, Window Coverings
Fireplace Yes
Window Features Blinds
Appliance Ceiling Fan, Dryer, Microwave, Refrigerator, Washer
Exterior
Exterior Feature Sliding Glass Doors, Patio: Open
Garage Spaces 2.0
Utilities Available Natural Gas Connected, Electricity Connected, Sewer Connected, Sewer: Public, Water Connected
Amenities Available Earthquake Insurance, Insurance, Maintenance, Pets Permitted, Picnic Area, Playground, Snow Removal
View Y/N Yes
View Mountain(s)
Roof Type Asphalt
Present Use Residential
Topography Curb & Gutter, Fenced: Full, Sidewalks, Sprinkler: Auto-Full, Terrain, Flat, View: Mountain
Porch Patio: Open
Total Parking Spaces 6
Private Pool No
Schools
Elementary Schools James E. Moss
Middle Schools Bonneville
High Schools Cottonwood
School District Granite
Others
HOA Fee Include Insurance,Maintenance Grounds
Senior Community No
Tax ID 16-32-352-093
Monthly Total Fees $335
Acceptable Financing Cash, Conventional, FHA, VA Loan
Listing Terms Cash, Conventional, FHA, VA Loan
SIMILAR HOMES FOR SALE
Check for similar Townhouses at price around $650,000 in Salt Lake City,UT

Pending
$534,900
4186 S MAIN ST #M-316, Salt Lake City, UT 84107
Listed by Latitude 40 Properties, LLC3 Beds 4 Baths 1,830 SqFt
Active
$465,000
4752 S HILLHOUSE CV, Murray, UT 84107
Listed by Berkshire Hathaway HomeServices Utah Properties (Redstone Branch)3 Beds 3 Baths 1,864 SqFt
Active
$521,500
4459 S 500 E #2, Millcreek, UT 84107
Listed by Henry Walker Real Estate, LLC3 Beds 3 Baths 1,599 SqFt
CONTACT